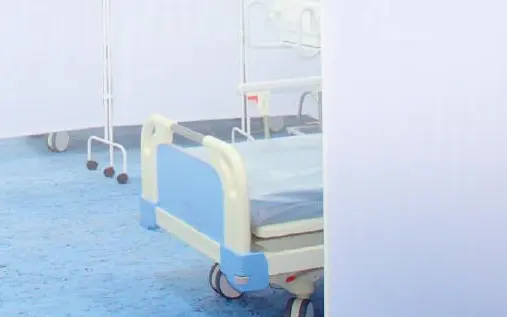
ICU and intensive care
Intensive care wards and isolation rooms with pressure control and filtration.

We design and build turnkey operating rooms: smooth-surface wall and ceiling systems, a laminar-flow ceiling over the operating table, HEPA-filtered ventilation with a pressure cascade, medical gases, lighting and validation.
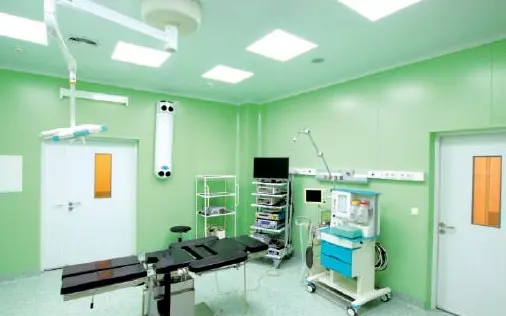
An operating room is a system rather than a single room. Clean air is supplied through a laminar-flow ceiling as a unidirectional stream over the surgical field and pushes particles towards low-level exhaust. The room is kept at positive pressure relative to adjacent spaces, so air always moves from the cleaner zone to the less clean one.
Walls and ceilings are assembled from panels with a smooth, resistant finish, corners are coved and joints are sealed. These surfaces withstand daily disinfection and do not collect dust.
It depends on the area, cleanliness class and equipment. After a site survey we prepare an itemised estimate.
Yes. The enclosure is installed inside the existing walls, and the ventilation is designed around the room height and building routes.
Intensive care wards and isolation rooms with pressure control and filtration.
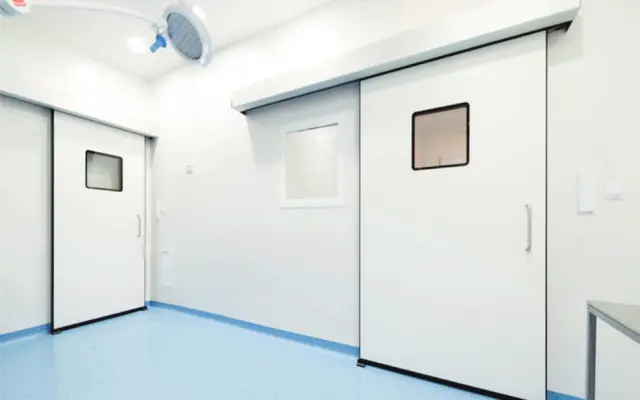
Dirty–clean–sterile zoning, pass-through autoclaves and pass boxes.
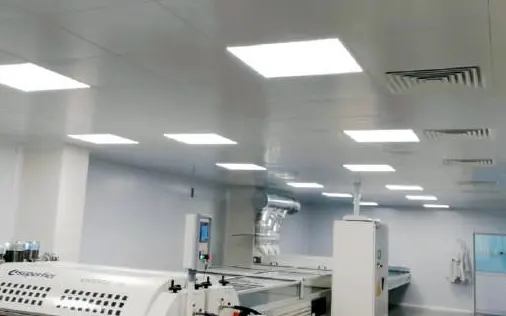
PCR, microbiology and clinical laboratories with pressure cascades.
Describe the task or attach a brief — an engineer will contact you and prepare a preliminary estimate.